

If you’re planning to install bi-fold doors, one of the first questions you’ll ask is whether you need planning permission. The good news: for most UK homeowners, the answer is no — but there are important exceptions worth understanding before you start any work.
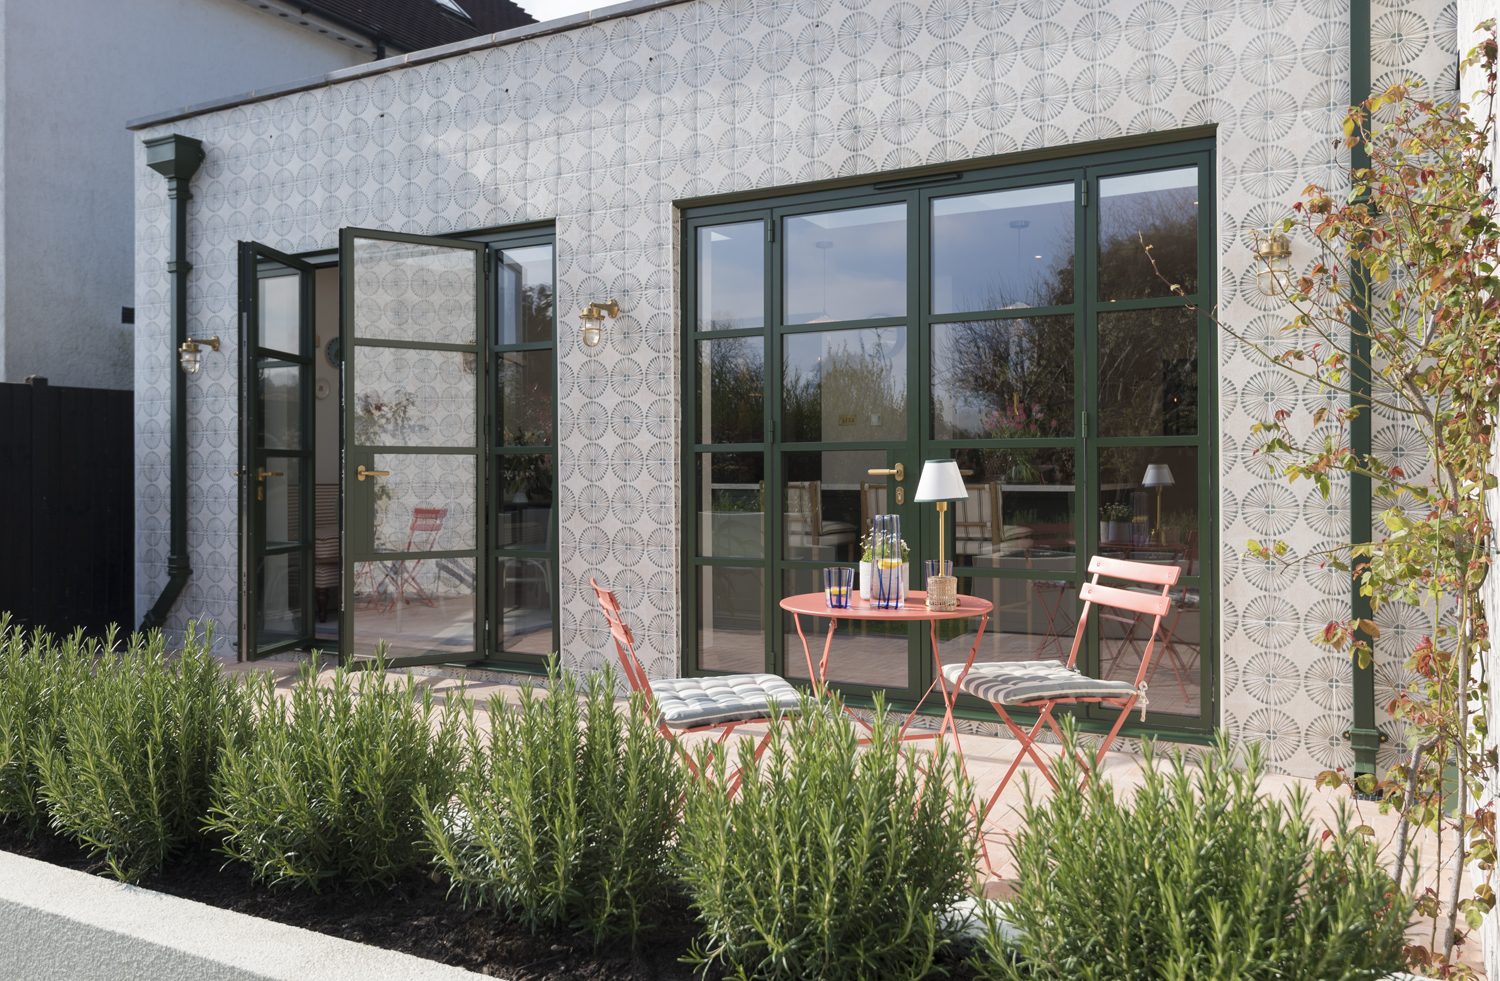
Permitted Development Rights
Most bi-fold door installations in England fall under Permitted Development rights, meaning you can proceed without a full planning application — provided you stay within certain limits. This typically covers:
- Replacing existing windows or doors with bi-fold doors of a similar size, in the same opening
- Single-storey rear extensions up to 4m (detached homes) or 3m (other homes) that include bi-fold doors, without exceeding permitted development limits
- Ground floor bi-folds that don’t extend beyond the depth restrictions set by your local authority
When You DO Need Planning Permission
A handful of situations take you outside permitted development, and it’s worth checking before you commit to a design:
- Listed buildings — almost always require listed building consent, regardless of the size or type of door
- Conservation areas — permitted development rights are often more restricted, particularly for anything visible from the street
- Large extensions — if your rear extension exceeds the permitted development size limits, the whole project (including the doors) needs full planning permission
- Flats and maisonettes — permitted development rights generally don’t apply, so check with your local planning authority
- Article 4 Directions — some areas have these in place, which remove standard permitted development rights entirely
Building Regulations Are a Separate Matter
Even when planning permission isn’t required, Building Regulations approval usually is. This covers things planning permission doesn’t — structural safety, thermal performance, and glazing safety standards. A reputable installer will handle this as part of the process, but it’s worth confirming before work starts, since it’s a legal requirement separate from planning.
Our Advice
The rules genuinely vary by local authority, property type and the specifics of your project, so the only way to know for certain is to check with your local planning department or a qualified professional before work begins. If you’re planning an extension alongside your new doors, it’s worth having that conversation early — it’s much easier to design around the rules than to redesign after the fact.